
Glenmore Park – Luxury Homes on Southern Bypass
🏗️ Developer: Rajwada Group & Srijan Realty (Joint Venture) 📍 Location: Southern Bypass, Kolkata – excellent connectivity to EM Bypass, Garia Metro, hospitals, schools, and shopping hubs.
PRICE
| Unit Type | Size (sq.ft.) | Price (₹) |
|---|---|---|
| 2 BHK | 940 – 1040 | ₹52 L – ₹58 L |
| 3 BHK | 1150 – 1300 | ₹65 L – ₹72 L |
📌 Note: Prices are indicative. Please confirm with marketing executive.
Overview
KEY HIGHLIGHTS
Amenities
Location
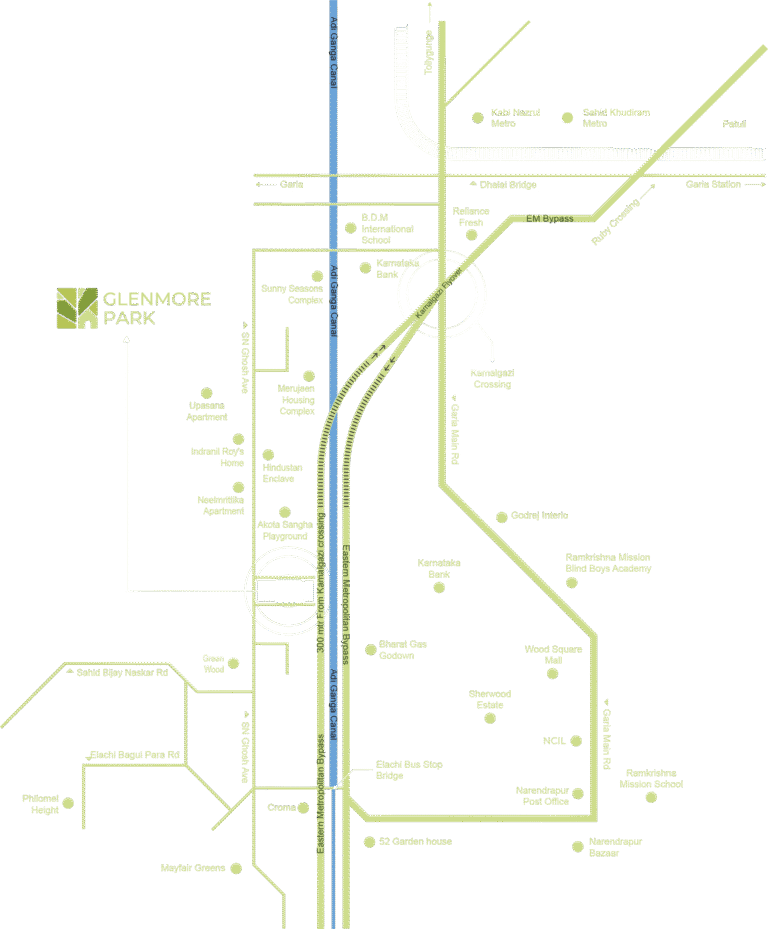
Glenmore Park is strategically located on Southern Bypass, offering smooth connectivity to EM Bypass, Garia Metro, and NSC Bose Road. Surrounded by reputed schools, hospitals, malls, and entertainment zones, it provides the perfect blend of peaceful living and urban convenience.
Floor Plan
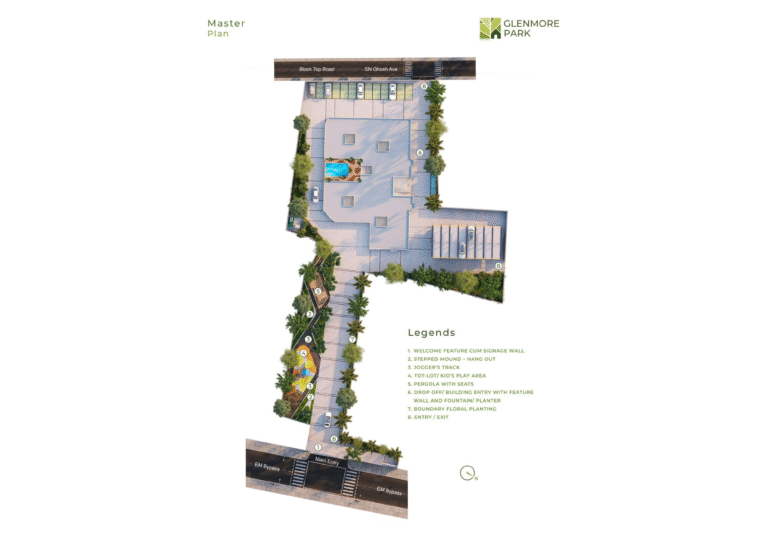
Glenmore Park has been thoughtfully designed over 7.5 acres, balancing modern living with open green spaces. The masterplan features:
-
🏢 12 Residential Towers (G+12 & G+14) strategically placed for ample light & ventilation
-
🌳 70% landscaped open space with lush gardens and walking trails
-
🏊 Clubhouse zone with swimming pool, gym, indoor games & community hall
-
🎯 Outdoor sports courts and children’s play areas spread across the township
-
🚗 Well-planned internal roads with wide driveways and visitor parking
-
🔒 Dedicated security zones and CCTV coverage for safe community living
-
🛍️ Convenience & lifestyle amenities placed centrally for easy access
Choose from thoughtfully designed 2- and 3-BHK apartments that maximize space, ventilation, and natural light.
-
2 BHK Apartments 🛋️
-
Smart layouts with 2 bedrooms, 2 bathrooms, kitchen & balcony
-
Ideal for small families & young professionals
-
Approx. 950 – 1050 sq. ft.
-
-
3 BHK Apartments 🏡
-
Spacious design with 3 bedrooms, 2/3 bathrooms, dining & balcony
-
Perfect for growing families seeking extra comfort
-
Approx. 1200 – 1350 sq. ft.
-
Each floor plan is crafted to ensure efficient space utilization, privacy, and modern lifestyle needs, complemented by scenic views of landscaped gardens.

Choose from thoughtfully designed 2- and 3-BHK apartments that maximize space, ventilation, and natural light.
-
2 BHK Apartments 🛋️
-
Smart layouts with 2 bedrooms, 2 bathrooms, kitchen & balcony
-
Ideal for small families & young professionals
-
Approx. 950 – 1050 sq. ft.
-
-
3 BHK Apartments 🏡
-
Spacious design with 3 bedrooms, 2/3 bathrooms, dining & balcony
-
Perfect for growing families seeking extra comfort
-
Approx. 1200 – 1350 sq. ft.
-
Each floor plan is crafted to ensure efficient space utilization, privacy, and modern lifestyle needs, complemented by scenic views of landscaped gardens.
Gallery
INTERESTED ? ENQUIRY NOW
We promise to keep your data safe.
- +91 62911 54267