UV Realtors

Merlin Rise – Rajarhat, Kolkata

Merlin Group I Rajarhat, Kolkata
PRICE
Configuration Super Built-up Area Price Range (Approx.)
2 BHK 688 – 800 sq.ft ₹55 – ₹65 Lakhs
3 BHK 950 – 1150 sq.ft ₹75 – ₹95 Lakhs
4 BHK 1300+ sq.ft ₹1.1 Cr+
[acf_overview_checklist]

Overview

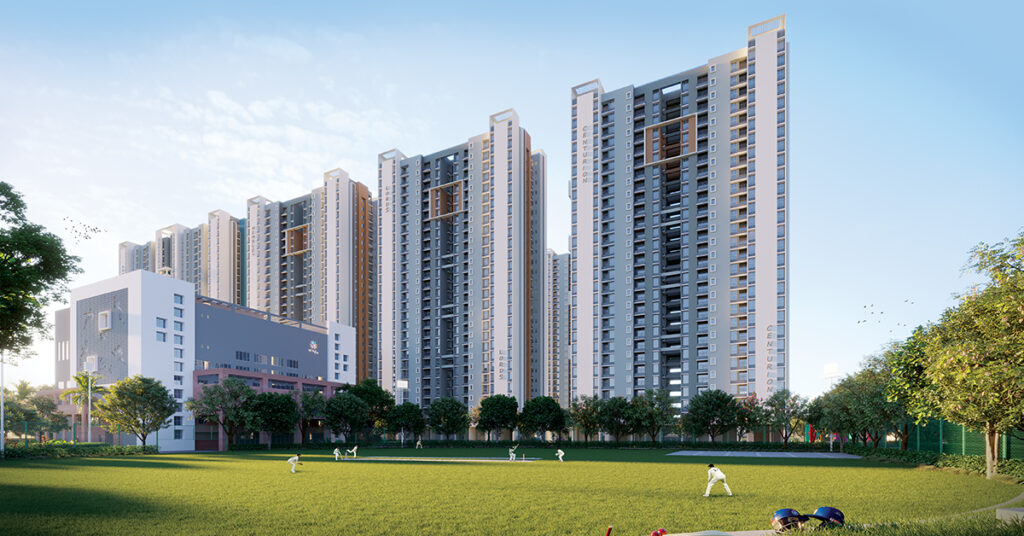
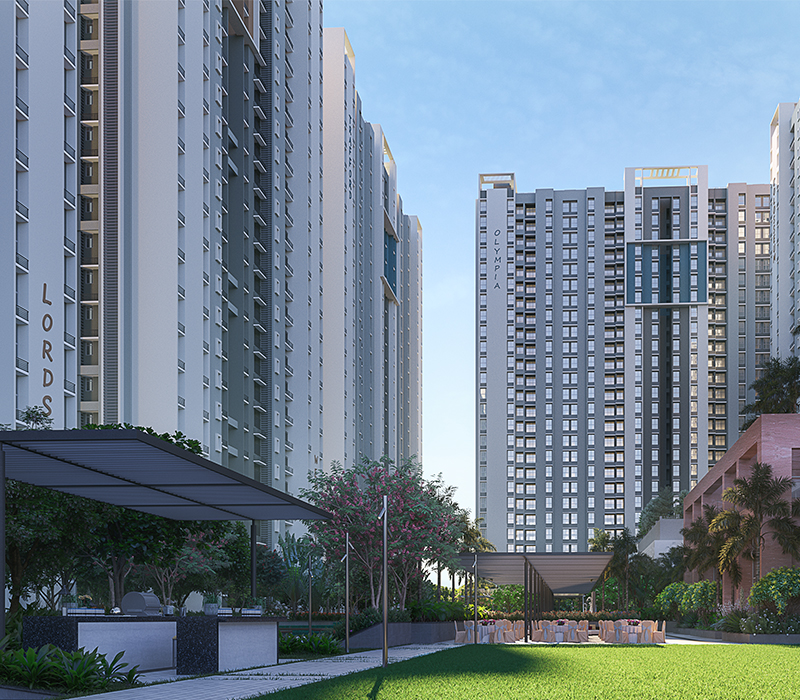

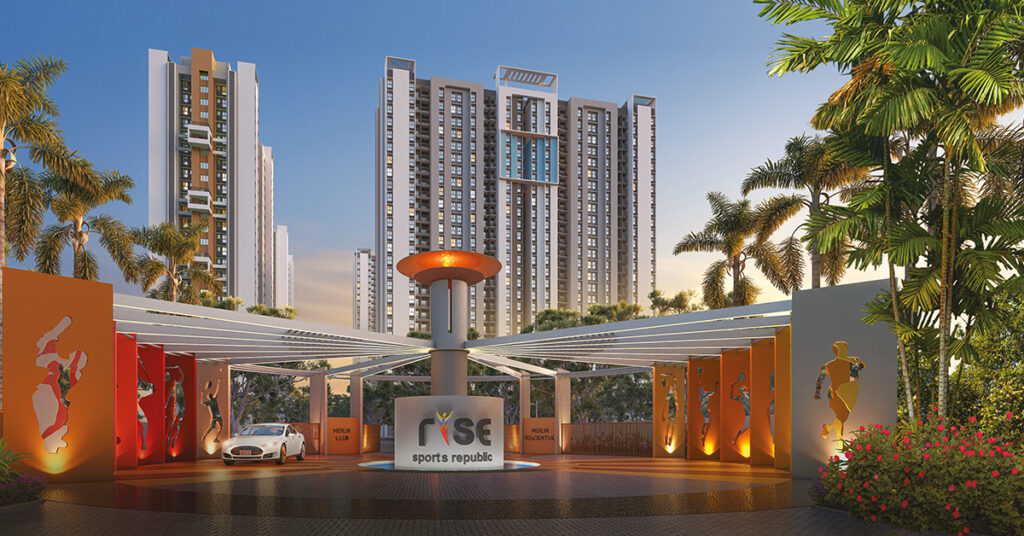
Merlin Rise is a vibrant residential township in Rajarhat, developed by Merlin Group. Known as the “Sports City,” it offers world-class amenities, including collaborations with global sports brands, delivering an active and luxurious lifestyle. The project features thoughtfully designed apartments across high-rise towers in a modern urban ecosystem.

KEY HIGHLIGHTS

[acf_key_highlights_icons]

Amenities

[acf_checkbox_icons field="amenities"]

Location

📍 Location Advantage

  • 10 minutes from Eco Park & City Centre II

  • 15 minutes from Kolkata International Airport

  • Well-connected to Salt Lake, Sector V, and EM Bypass

  • Surrounded by top educational institutions and hospitals

  • Near Metro Corridor (under development)

Floor Plan

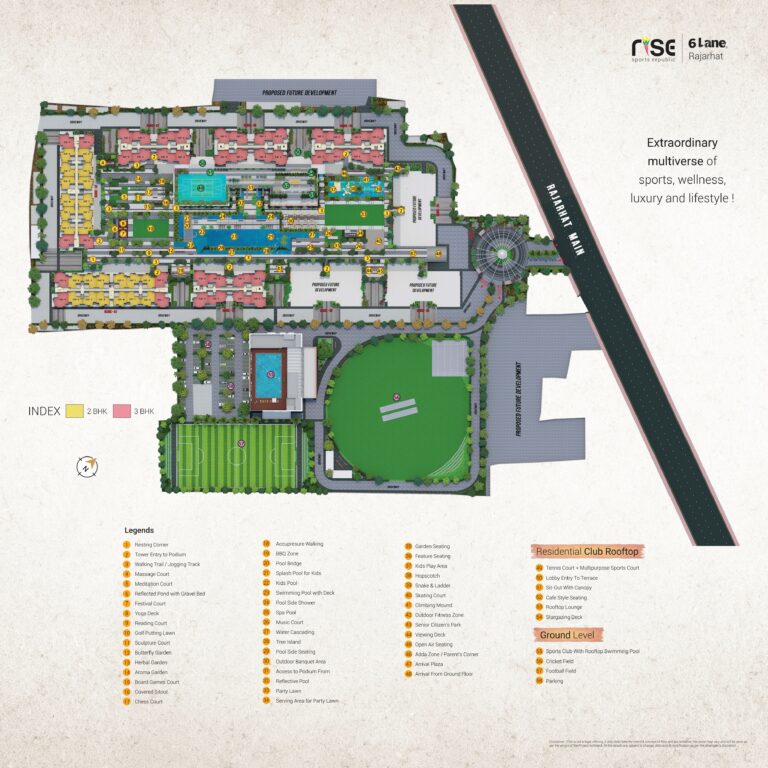
Merlin_RISE_Phase2_Master_Plan
  • Multiple towers with a central podium design

  • Separate entry/exit points for traffic efficiency

  • Vastu-compliant units with proper ventilation

  • Sample and typical unit floor plans are available on request


Merlin_RISE_Isometric_2nd_to_27th_Floor_Type_B_Flat_C_3_BHK_page-0001

🗂️ Floor Plan – Block B3 & B4 (Flat Type C – 3BHK + 3T)

🛏 Configuration:

  • 3 Bedrooms

  • 3 Toilets

  • 1 Living/Dining Room

  • 1 Kitchen

  • 1 Balcony


📐 Built-Up Area: 1078 sq.ft (As per RERA)


📏 Room Dimensions:

Room Size
🛋 Living/Dining 10’-4” × 25’-10”
🛏 Bedroom 1 10’-7” × 12’-0”
🛏 Bedroom 2 10’-4” × 10’-3”
🛏 Master Bedroom 10’-5” × 12’-0”
🍽 Kitchen 6’-0” × 9’-9”
🚽 Toilet 1 6’-10” × 5’-8”
🚽 Toilet 2 5’-10” × 7’-2”
🚽 Toilet 3 5’-10” × 6’-11”
🌇 Balcony 5’-0” width

INTERESTED ? ENQUIRY NOW

We promise to keep your data safe.

Scroll to Top

INTERESTED ? ENQUIRY NOW

We promise to keep your data safe.