UV Realtors

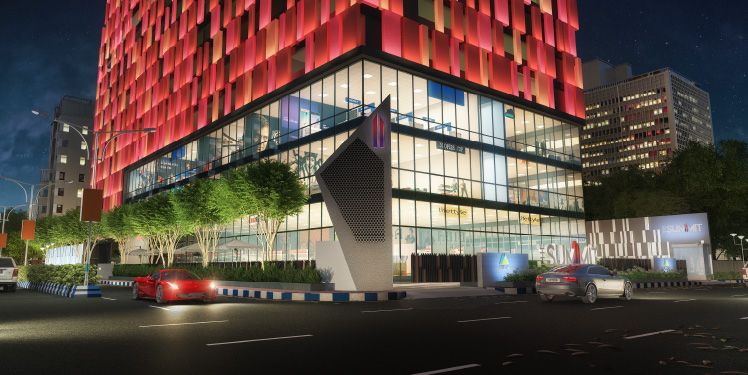
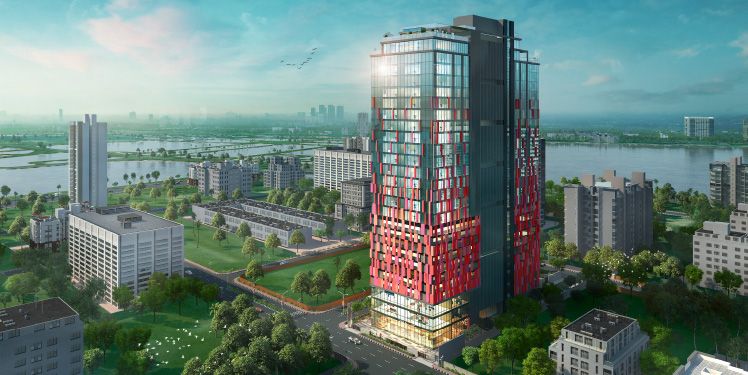
Merlin The Summit

Merlin Group 📍 DN-23, Sector V, Salt Lake City, Kolkata – 700091
PRICE
Office Type Area (Approx.) Price Range (₹)
Small Units 400 – 600 sq. ft. ₹35 – ₹55 Lakhs
Mid-size Units 800 – 1200 sq. ft. ₹70 Lakhs – ₹1.2 Cr
Full Floor Options 2000+ sq. ft. On Request

Note: Prices are indicative and subject to availability.

[acf_overview_checklist]

Overview


Merlin The Summit is a premium commercial development by Merlin Group in the heart of Salt Lake Sector V — Kolkata’s IT and corporate hub. Designed to cater to modern businesses, startups, and corporates, this project offers intelligent office spaces with contemporary amenities.

KEY HIGHLIGHTS

[acf_key_highlights_icons]

Amenities

[acf_checkbox_icons field="amenities"]

Location

📍 Location Advantage

Address: DN-23, Sector V, Salt Lake City, Kolkata – 700091

Key Location Benefits:

  • Located in the prime IT & commercial belt of Salt Lake

  • 2 mins from Webel More Metro Station (under construction)

  • 15 mins from the Airport via VIP Road

  • Surrounded by MNCs, tech parks, hotels, and business hubs

  • Easy access to EM Bypass and Rajarhat

Floor Plan

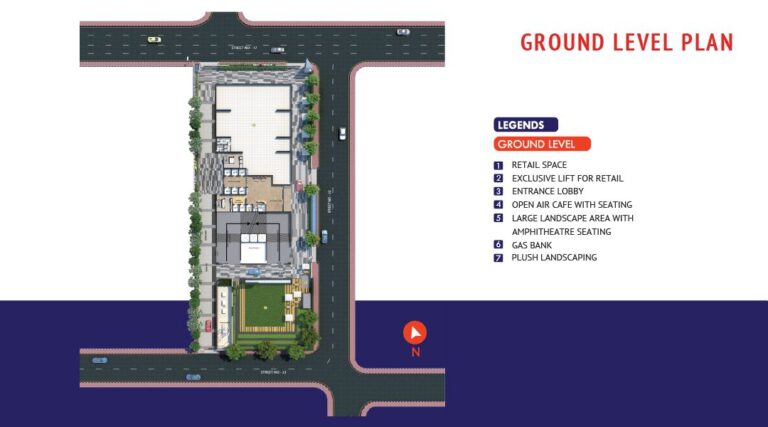
  • Retail Space: Prime ground-level frontage for shopping/dining outlets.

  • Exclusive Retail Lifts: Separate vertical movement for retail shoppers.

  • Grand Entrance Lobby: Welcoming entry with a modern layout.

  • Open-Air Café: Alfresco seating with greenery and comfort.

  • Landscaped Garden: Amphitheater seating area for events and socializing.

  • Gas Bank & Utilities: Dedicated zones for utility management.

  • Plush Landscaping: Greenery along boundaries and open areas for ambiance.

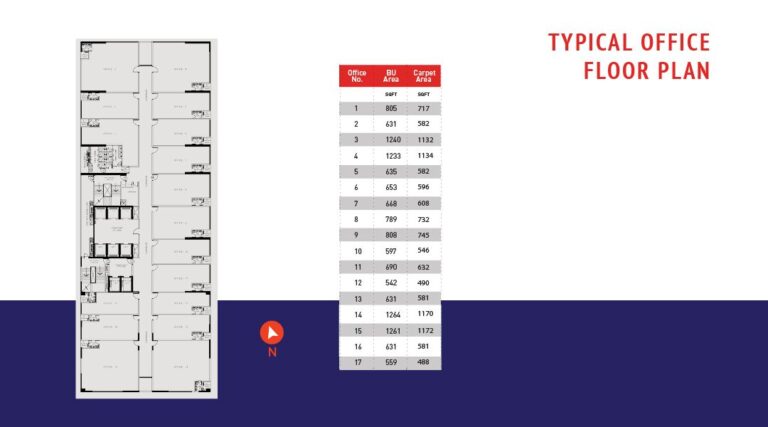
  • Office Units: 17 offices ranging from 542 to 1261 sq. ft. built-up area.

  • Carpet Area: Ranges from 488 sq. ft. to 1172 sq. ft.

  • Efficient Layout: Center corridor access with offices on both sides.

  • Restrooms & Service Areas: Strategically placed for shared use.

  • Lift Lobby: Direct access to all office spaces for ease of movement.

📋 Sample Area Chart:

Office No. Built-up Area (sq. ft.) Carpet Area (sq. ft.)
1 805 717
3 1240 1132
15 1261 1172
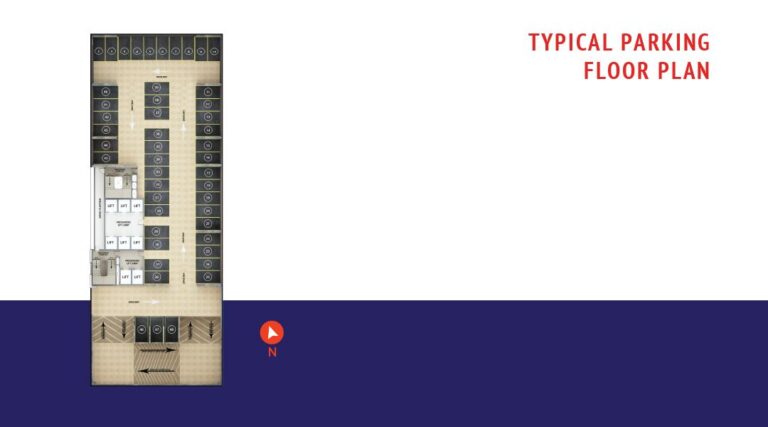
  • Designated Parking Slots: Clearly marked for efficient vehicle arrangement.

  • Two-Way Driveway: Smooth traffic flow within the parking area.

  • Lift Lobby Access: 6 elevators placed centrally for easy vertical transport.

  • Security Room: Monitored entry/exit and surveillance hub.

  • Firefighting Zone: Safety equipment designated for emergencies.

  • Directional Arrows: Help with movement navigation and traffic flow.

INTERESTED ? ENQUIRY NOW

We promise to keep your data safe.

Scroll to Top

INTERESTED ? ENQUIRY NOW

We promise to keep your data safe.