UV Realtors

Srijan south Winds

Ghosal Para Ln, Manikpur, Chowhati, Haraharitala, Rajpur Sonarpur, West Bengal 700148
PRICE
Configuration Carpet Area (Approx.) Price Range
2 BHK 870 – 950 sq.ft. ₹ 65 – ₹ 70 Lakhs*
3 BHK 1100 – 1250 sq.ft. ₹ 85 – ₹ 1.05 Crore*
4 BHK 1400 – 1600 sq.ft. ₹ 1.15 – ₹ 1.35 Crore*

📌 *Prices may vary based on tower, floor, view, and ongoing offers.
✅ Booking amount starts from ₹50,000 (approx.).
✅ Bank loan approved by major institutions.

[acf_overview_checklist]

Overview

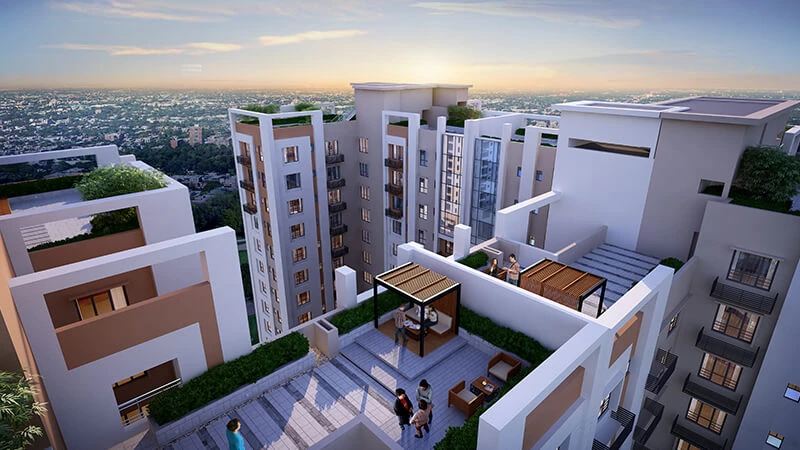
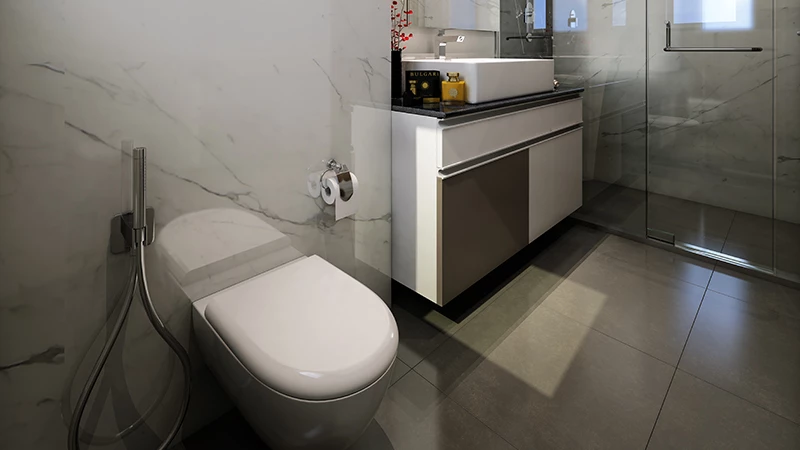
Srijan South Winds is a premium residential project located along Southern Bypass, offering spacious 2, 3 & 4 BHK apartments designed for modern comfort. Developed by Srijan Realty, the project blends quality construction with world-class amenities to ensure a lifestyle of ease and elegance.

KEY HIGHLIGHTS

[acf_key_highlights_icons]

Amenities

[acf_checkbox_icons field="amenities"]

Location

📍 Location Advantage – Srijan South Winds, Southern Bypass

Srijan South Winds is strategically located on Southern Bypass, one of the fastest-growing corridors of South Kolkata. The project offers excellent connectivity and lifestyle convenience:

  • Just 5 mins from Kamalgazi Flyover & EM Bypass

  • Close to Kavi Nazrul Metro Station and New Garia Station

  • ✅ Well-connected to Narendrapur, Garia, and Tollygunge

  • ✅ Proximity to leading schools (BDM International, DPS Ruby Park)

  • ✅ Nearby hospitals like Hindustan Health Point & Medica

  • ✅ Surrounded by malls, markets, and daily utility shops

This prime location makes it ideal for families looking for a peaceful yet well-connected address in South Kolkata.

Floor Plan

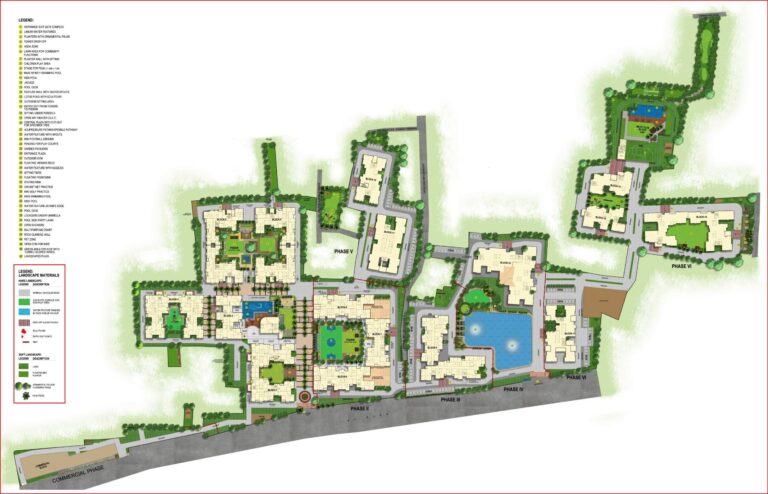
Srijan South Winds Master Layout Plan

🗺️ Master Layout Plan

Srijan South Winds is thoughtfully designed across a vast expanse to offer the perfect balance of open green spaces and modern infrastructure. The master plan includes:

  • Multiple residential towers with optimal spacing for privacy and ventilation

  • Lush landscaped gardens and open green lawns

  • Wide internal roads with smooth vehicle circulation

  • Separate entry and exit points for security and traffic ease

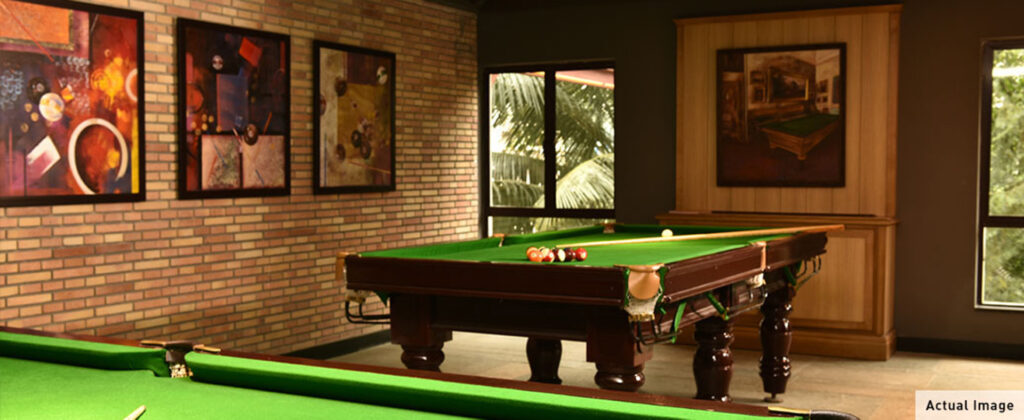

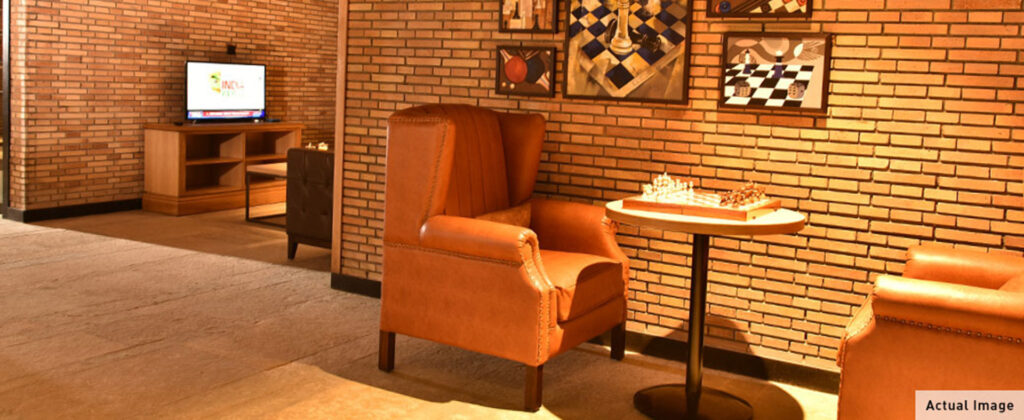
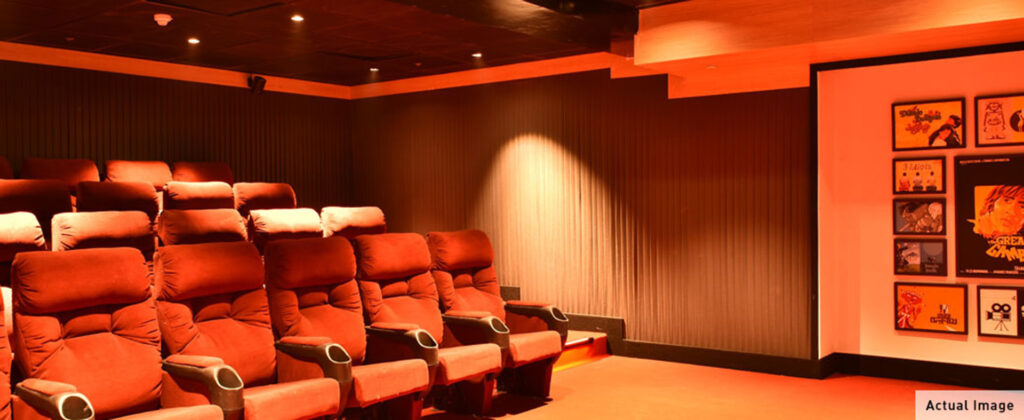
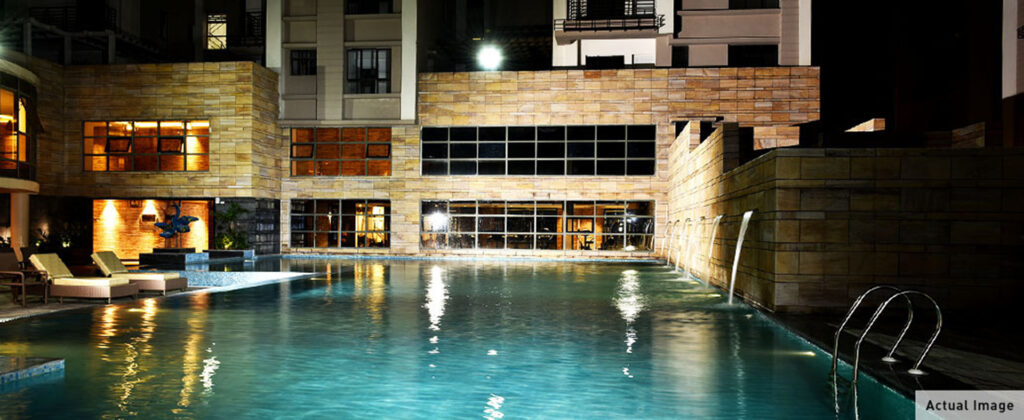
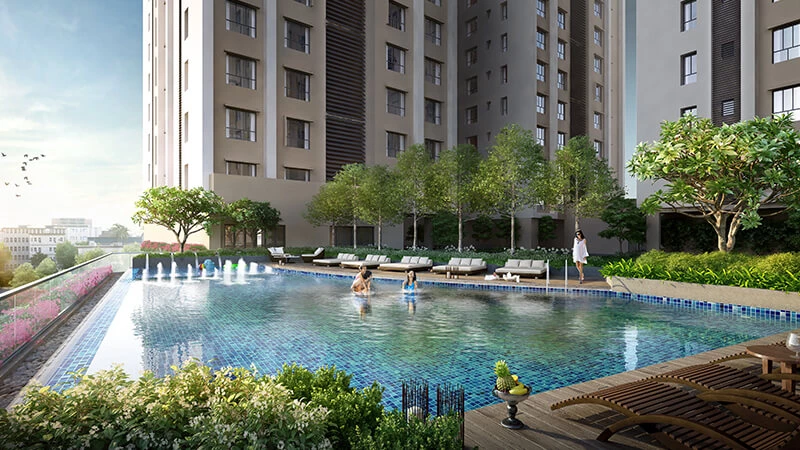
  • Dedicated clubhouse zone with swimming pool and recreation areas

  • Children’s play area, jogging tracks & senior citizen zones

  • Rainwater harvesting, STP, and fire safety measures integrated

  • Ample car parking with visitor zones

Every element in the layout is strategically placed to enhance community living and overall lifestyle experience.

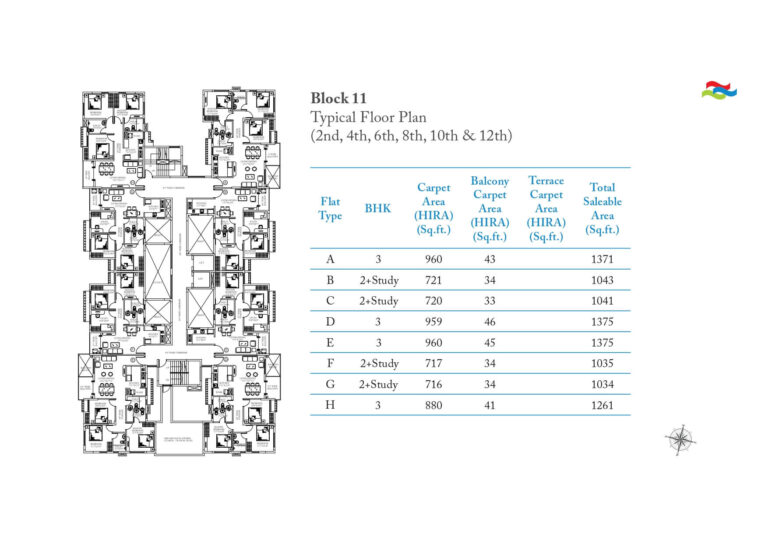
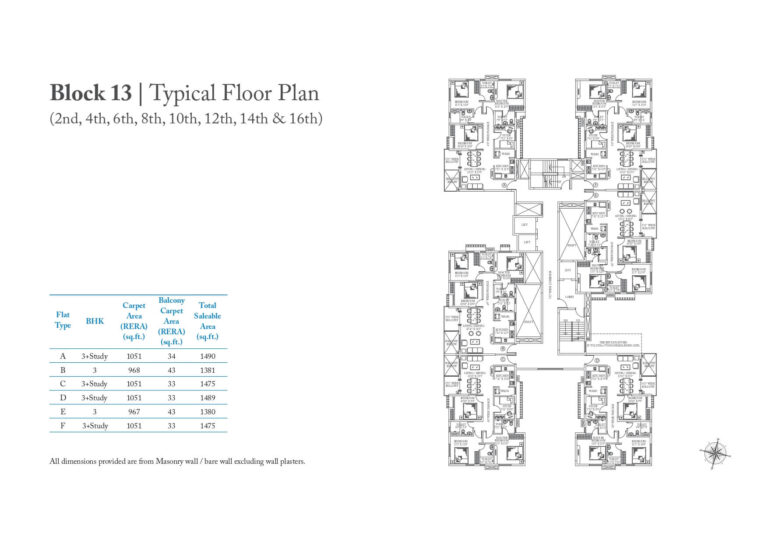
  • 🛏️ 2 BHK – Compact yet spacious layouts perfect for small families or first-time buyers

  • 🛏️ 2.5 BHK – Includes an additional study or utility room for added flexibility

  • 🛏️ 3 BHK – Ideal for growing families with ample living and dining space

🛏️ 4 BHK – Premium homes with expansive interiors, perfect for luxury living

INTERESTED ? ENQUIRY NOW

We promise to keep your data safe.

Scroll to Top

INTERESTED ? ENQUIRY NOW

We promise to keep your data safe.